




BEDS2
BATHS2
SQUARE FEET1,133
MLS#1948707
STATUSActive
PROPERTY TYPEResidential - Condominium
SUBDIVISIONMI
SCHOOLTraverse City Area Public School
Property Description
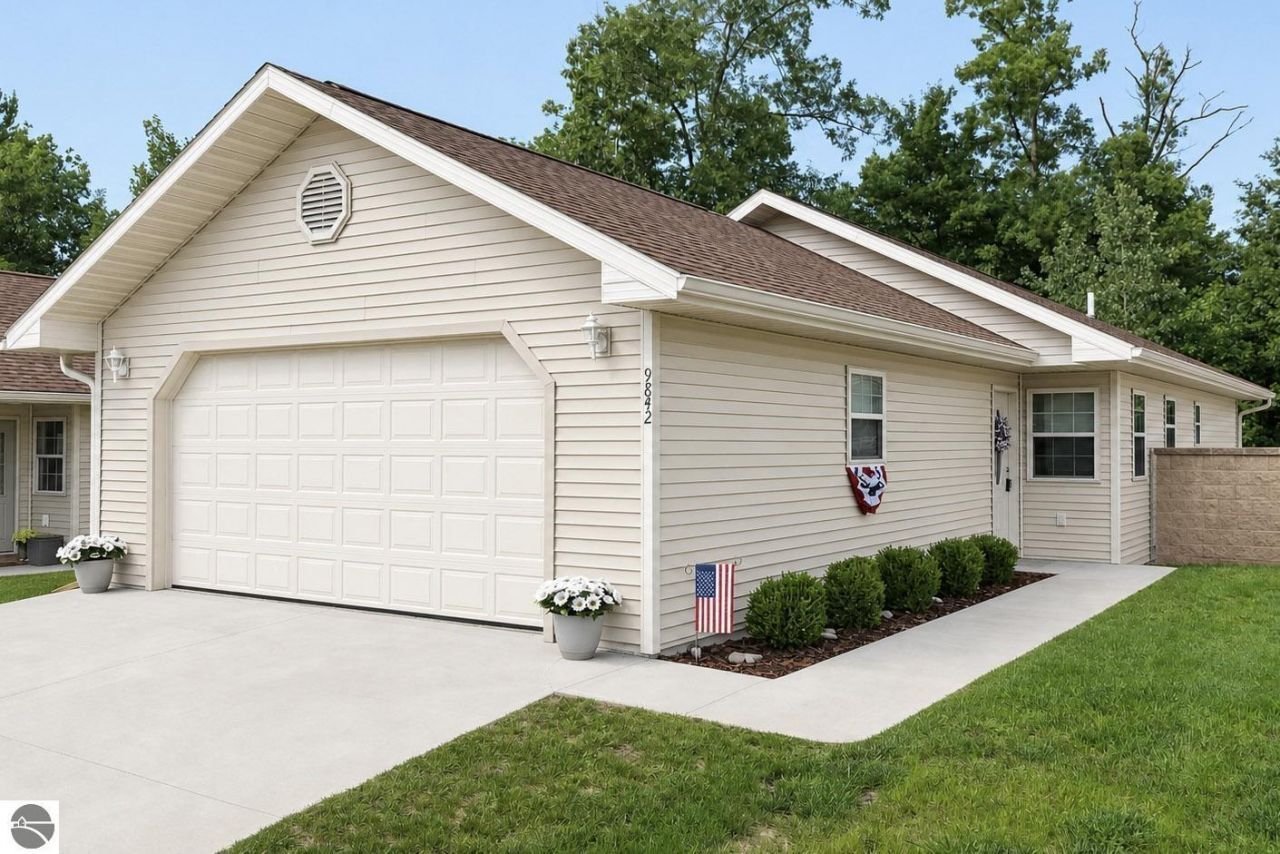
Clean, bright, and meticulously maintained, this site condo is just minutes from Interlochen Corners and ready for easy living year-round! Recent updates include newly added gutters, a premium whole-home water filtration system, a water softener, and landscaping. Seller is also providing a 2024 Home Inspection report for added peace of mind. Step inside to a warm, inviting open-concept layout featuring granite kitchen countertops and a comfortable flow. The spacious unfinished basement offers even more potential, with an egress window for a third bedroom and plumbed for a future bath. As we head into the Winter season, no shoveling or snow blowing required???association maintenance takes care of it all. Situated in a quiet neighborhood close to several inland lakes, Interlochen Golf Course, Tom???s Food Market, shopping, restaurants, and the Interlochen Center for the Arts, this property offers both comfort and convenience. Seller is motivated, and the home is move-in ready.
Property Features
Property Type: Residential - Condominium
Basement: Full, Insulated Concrete Panels
Days on Market: 4
Home Style: Ranch, 1 Story, Ranch, 1 Story
Roof Type: Asphalt
Year Built: 2022
Feature Descriptions
Above Ground Finished SQFT: 1133
Appliance(s)/Equipment: Refrigerator, Oven/Range, Dishwasher, Microwave, Water Softener Owned
Condo/Unit Access: Limited Steps
Condo/Unit Level: First Floor Level
Construction: Frame
Exterior: Sprinkler System, Patio, Sidewalk, Gutters
Garage/Parking: Attached, Door Opener, Paved Driveway, Concrete Floors
Heating/Cooling: Forced Air, Central Air
Heating/Cooling Source: Natural Gas
Interior: Walk-In Closet(s), Granite Kitchen Tops, Solid Surface Counters, Island Kitchen, Vaulted Ceilings
Lot: Site Condo
Outbuilding(s): Yes
Road: Private Owned, Association, Blacktop, Privately Maintained
Sewer: Development Septic
Water: Private Well
Waterfront Type: No
Room Sizes
Primary Bedroom: 16x14 Level - Main Floor
Bedroom 2: 12x10 Level - Main Floor
Kitchen: combx18 Level - Main Floor
Living Room: 13x16 Level - Main Floor
Local Schools
School District: Traverse City Area Public School
Listed By / Shown By
Listed By
Agency Name: Key Realty One-TC
Shown By
Agent Name: Russ Ravary Best Cities to live in Detroit suburbs
Agent Phone: (248) 310-6239

Estimate Your Payment
Estimated Payment
$ 1,683.37 per month $1,574.00 Principal & Interest $0.00 Property Tax (data not provided by mls) $109.38 Homeowner's InsuranceChange Payment Information


Privacy Policy / DMCA Notice / ADA Accessibility


This site is hosted, designed and copyright
© 1994 - 2026 by
Delta Media Group, Inc. -- Patent Pending --
Agency License Information: Licensed Michigan Realtor