


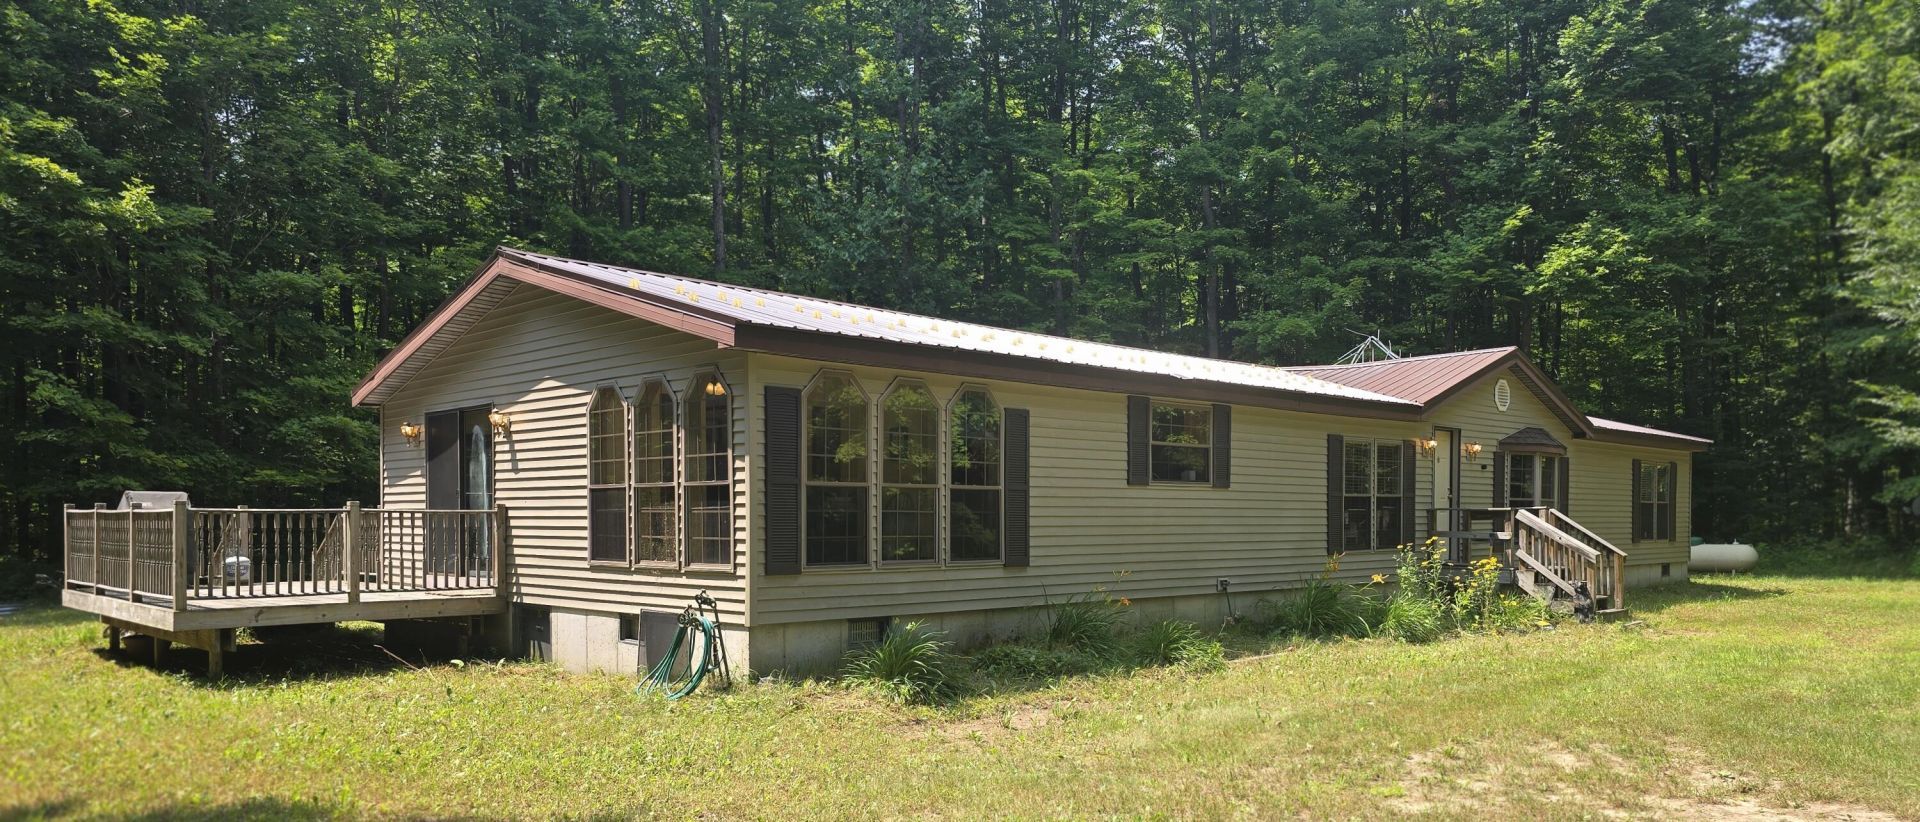


BEDS4
BATHS2 full 1 partial
SQUARE FEET1,600
MLS#201841829
STATUSActive
PROPERTY TYPEResidential -
SUBDIVISIONT28N R6W
SCHOOLMancelona
Property Description
Property Features
Property Type: Residential -
Basement: None
Days on Market: 4
Heating: Forced Air, Propane, Wood, Wood Stove
Home Style: Ranch
Lot Size: 10 Acres
Year Built: 1993
Amenities
Blinds
Ceiling Fan
Curtain Rods
Drapes
Jet Tub
Vaulted Ceiling(s)
Walk-In Closet(s)
Wood Laminate
1st Flr Primary Bdrm
Split Bdrm Flr Plan
Fireplace
Jet Tub
Security System
Smoke Detector
Tile Floor
Vaulted Ceilings
Walk - In Closet
Wood Stove
Wood Laminate
1st Flr Primary Bdrm
Split Bdrm Flr Plan
Cable TV
Natural
Patio/Porch
Shed
Feature Descriptions
Additional Rooms: Family Room, Formal Dining, Primary Suite
Appliances: Dishwasher, Dryer, Microwave, Refrigerator, Range/Oven, Washer
Date active: 2026-07-31
Exterior: Vinyl
Financing Available: Cash, Conventional Mortgage, FHA, USDA/RD, VA
Flooring: Tile
Formal Dining: Yes
Foundation: Crawl
Heating Y/N: Yes
Laundry: Main Level
Lot Dimensions: 345x1489
Mineral Rights: Unknown
Parcel Number: 005-002-017-00
Road Surface: Paved, Maintained
Security: Security System, Smoke Detector(s)
Security: yes
Sewer: Septic Tank
SQFT Above Grade: 1600
Water: Well
Year Remodeled: 2025
Room Sizes
Bathroom 1: 12 X 9 Level - 1st
Bathroom 2: 11 X 12 Level - 1st
Bathroom 3: 4 X 4 Level - 1st
Bedroom 1: 12 X 15 Level - 1st
Bedroom 2: 11 X 12 Level - 1st
Bedroom 3: 11 X 12 Level - 1st
Bedroom 4: 11 X 12 Level - 1st
Dining Room: 12 X 11 Level - 1st
Family Room: 12 X 19 Level - 1st
Kitchen: 12 X 13 Level - 1st
Living Room: 16 X 15 Level - 1st
Other Room 1: 11 X 9 Level - 1st
Utility Room: 10 X 6 Level - 1st
Local Schools
High School: Mancelona
Elementary School: Mancelona
School District: Mancelona
Listed By / Shown By
Listed By
Agency Name: Key Realty - TC
Shown By
Agent Name: Russ Ravary Best Cities to live in Detroit suburbs
Agent Phone: (248) 310-6239

Estimate Your Payment
Estimated Payment
$ 1,414.03 per month $1,322.16 Principal & Interest $0.00 Property Tax (data not provided by mls) $91.88 Homeowner's InsuranceChange Payment Information


Privacy Policy / DMCA Notice / ADA Accessibility


This site is hosted, designed and copyright
© 1994 - 2026 by
Delta Media Group, Inc. -- Patent Pending --
Agency License Information: Licensed Michigan Realtor